Type V Construction Estimator
Enter your project details below to see if it qualifies for Type VA (Protected) or Type VB (Unprotected) wood-frame construction according to standard IBC guidelines.
Enter values and click Calculate to see results.
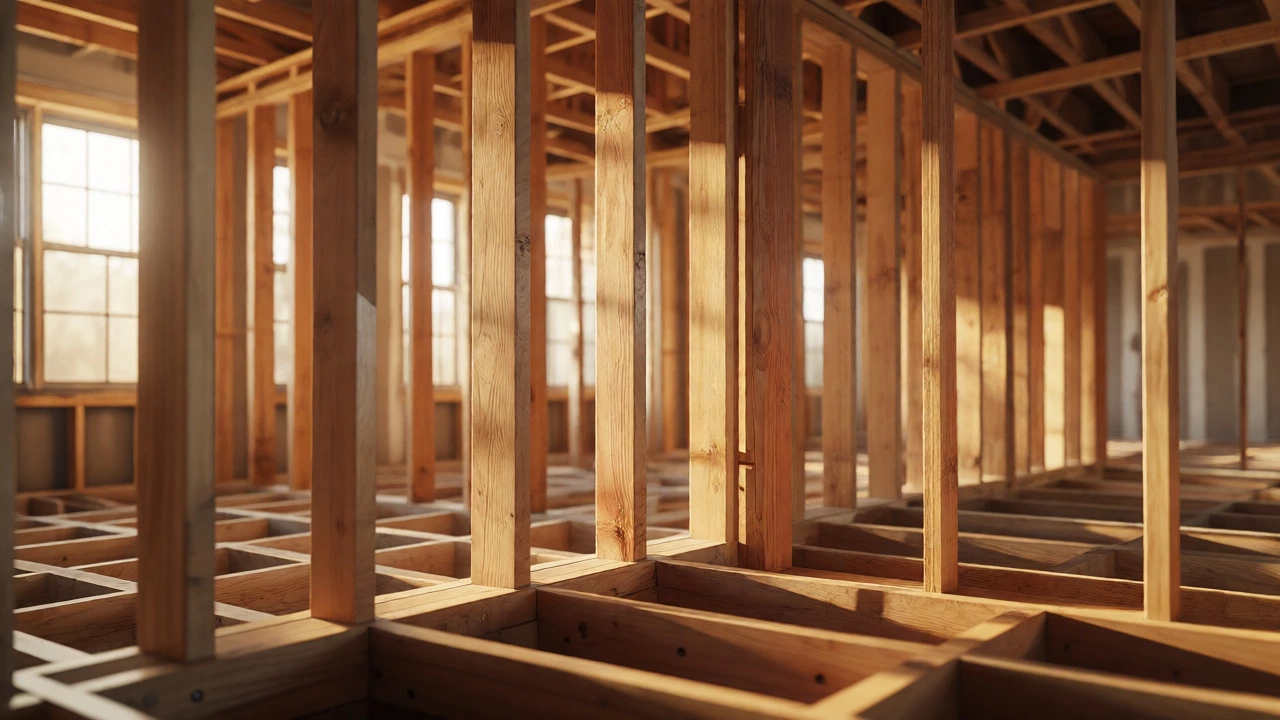
You walk into a strip mall, a mid-rise apartment complex, or a small office park. You might assume these structures are built with steel and concrete, the heavyweights of modern engineering. But look closer at the walls, the roof structure, and the interior framing. In many cases, you are standing inside a Type V construction building. This classification, defined by the International Building Code (IBC), refers specifically to structures where the primary structural elements-walls, floors, roofs, and columns-are made of combustible materials, typically wood.
Why does this matter? If you are an architect, a developer, or even a tenant looking for lease space, misunderstanding this code can cost you months in permitting delays or millions in unexpected retrofitting costs. It’s not just about what the building looks like; it’s about how it behaves during a fire, how tall it can stand, and how much area it can cover without sprinklers. Let’s break down exactly what Type V is, why it’s so common, and where it fits in the hierarchy of commercial construction.
The Core Definition: Combustible Materials and Structural Integrity
At its heart, Type V construction is defined by its use of non-rated or rated wood framing. Unlike Type I or II construction, which require non-combustible materials like concrete or protected steel, Type V allows the skeleton of the building to be wood. This makes it the most common type of construction for residential buildings and low-rise commercial structures.
The key distinction here isn't just that it's wood; it's that the wood is often left exposed or covered only by standard drywall, rather than being encased in fire-resistant sheathing. This simplicity drives down costs significantly. However, it also imposes strict limits on height and area. The International Building Code (IBC) sets these boundaries to ensure safety, balancing economic feasibility with life-safety requirements.
Think of it this way: Type I is a tank-non-combustible, heavily armored. Type V is more like a sturdy wooden cabin-it’s efficient, warm, and cost-effective, but it requires careful planning to prevent it from becoming fuel for a fire.
Breaking Down the Subtypes: VA vs. VB
Not all Type V buildings are created equal. The code divides them into two distinct subcategories: Type VA and Type VB. Confusing these two is one of the most common mistakes in early-stage project planning.
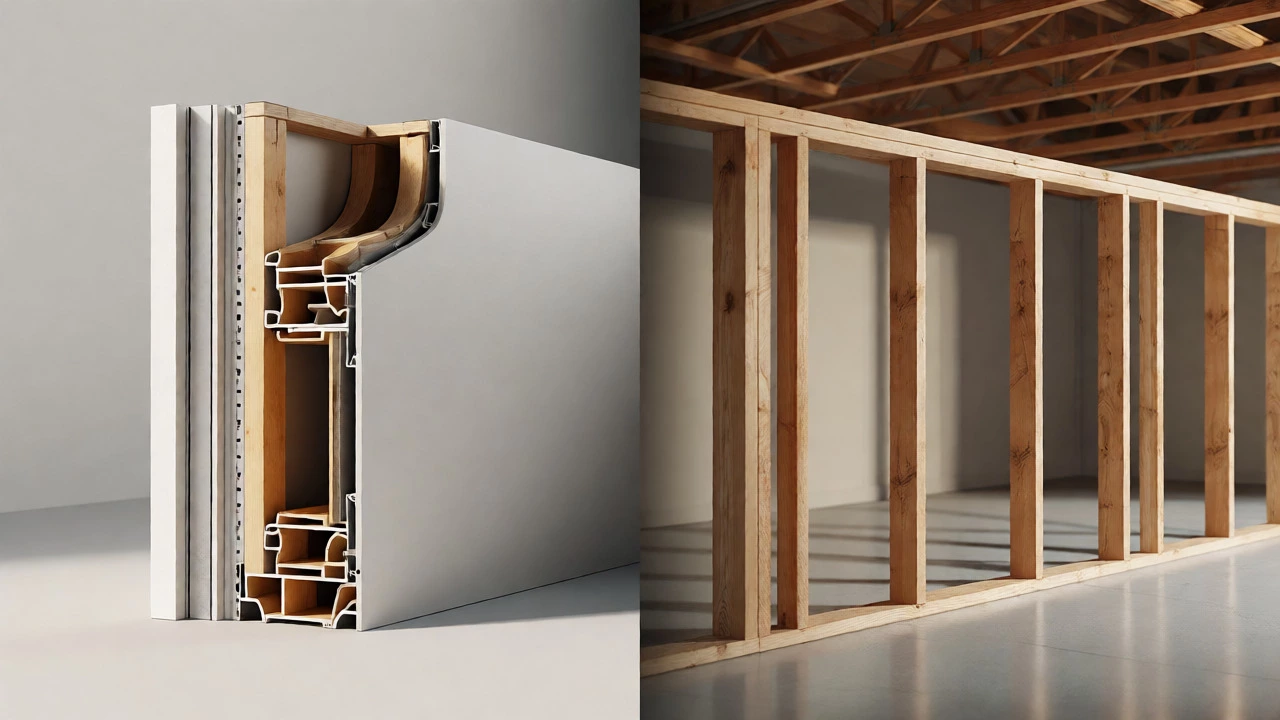
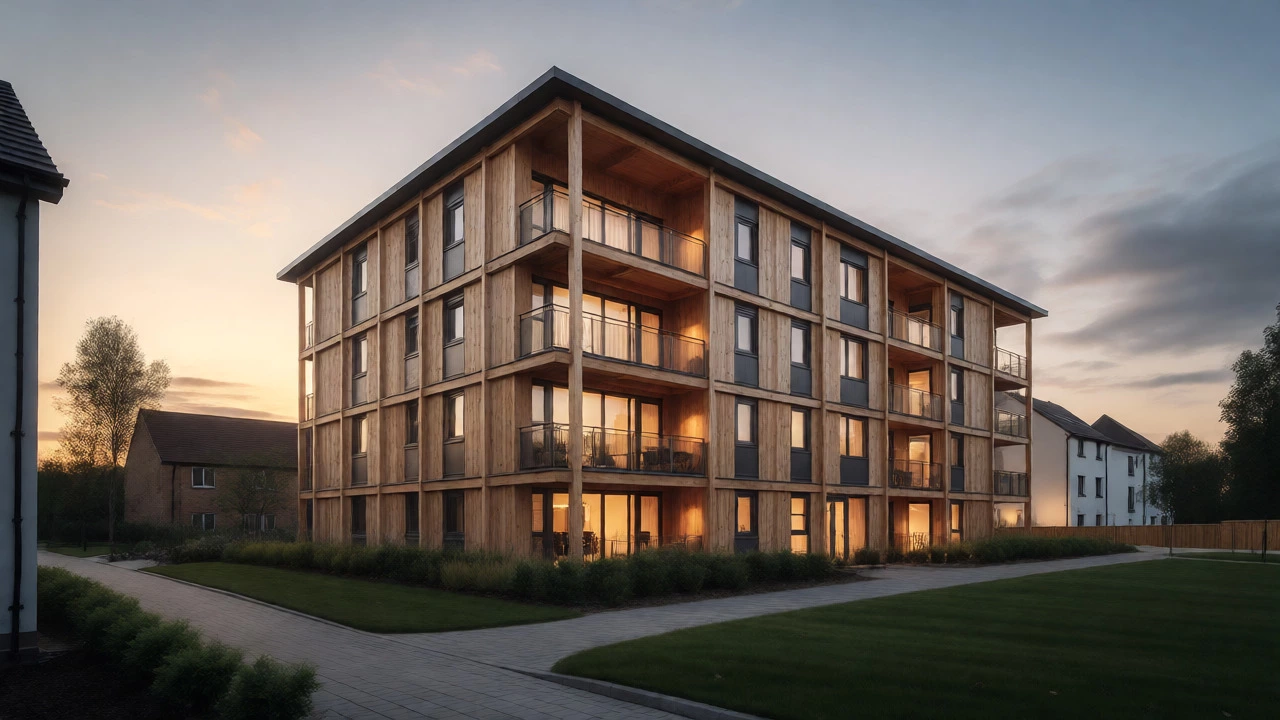
Type VA (Protected Wood Frame): This subtype requires fire-resistance ratings for all structural elements. Typically, this means a one-hour fire rating for walls, floors, and roofs. To achieve this, builders use specific assemblies, such as multiple layers of gypsum board or treated lumber. Because of this protection, Type VA buildings can be taller and larger than their unprotected counterparts. They are often used for mixed-use developments where retail sits below apartments.
Type VB (Unprotected Wood Frame): Here, there are no fire-resistance requirements for the structural components. The wood framing can be bare, though it usually still has standard interior finishes. This type is strictly limited in size and height because, in a fire, the structure itself contributes to the fuel load. You’ll typically see Type VB in single-story retail stores, small warehouses, or standalone restaurants.
| Feature | Type VA (Protected) | Type VB (Unprotected) |
|---|---|---|
| Structural Material | Wood with fire-rated assemblies | Standard wood framing |
| Fire Rating | 1 hour (typical) | None required |
| Max Height | Up to 4 stories (with sprinklers) | Up to 2 stories (varies by occupancy) |
| Cost Efficiency | Moderate | High |
| Common Use Cases | Apartments, Hotels, Offices | Retail, Small Warehouses |
Height and Area Limitations: The Code’s Guardrails
If you’re trying to squeeze a five-story apartment block onto a tight urban lot, Type V might hit a wall-literally. The IBC restricts Type V buildings based on whether they have automatic sprinkler systems. Without sprinklers, a Type VA building might be capped at three stories. With a full sprinkler system, that limit can extend to four stories. Type VB is even stricter, often limited to two stories or less depending on the occupancy group.
Area limits are equally critical. A Type VB building might be restricted to 9,000 square feet per floor. Add sprinklers, and you might get a 100% increase in allowable area. These numbers aren’t arbitrary; they stem from decades of fire performance data. The goal is to ensure that if a fire starts, the structure remains stable long enough for occupants to escape and firefighters to intervene.
Developers often try to push these limits by using Mass Timber or Cross-Laminated Timber (CLT). While traditional light-frame wood is standard, newer engineered wood products offer higher strength-to-weight ratios and better charring rates, allowing for slightly more ambitious designs within the Type V framework.
Why Choose Type V? Cost and Speed Advantages
So, why would anyone choose wood when steel and concrete are available? The answer is simple: economics and speed. Light-frame wood construction is faster to erect than steel or concrete. There’s no need for heavy cranes, extensive welding crews, or long curing times for concrete pours. A skilled crew can frame a story of a Type V building in days, not weeks.
Material costs are also lower. Lumber is generally cheaper than structural steel, and labor rates for carpenters are often more competitive than those for ironworkers. For developers working on thin margins, especially in the affordable housing sector, these savings can make or break a project. Additionally, wood is easier to modify. Need to move a wall or add a window? Cutting through studs is far simpler than cutting through reinforced concrete.
However, these advantages come with caveats. Wood is susceptible to moisture, pests, and acoustic transmission issues. Soundproofing between units in a Type V apartment building requires careful detailing, often involving staggered stud walls or resilient channels, to meet modern living standards.
Fire Safety and Insurance Implications
Insurance providers scrutinize Type V buildings closely. Because the structure itself is combustible, premiums can be higher compared to non-combustible types. Insurers look at factors like sprinkler coverage, fire alarm systems, and proximity to other buildings. A Type VB store next to a similar store creates a "conflagration risk," where fire could jump from one roof to another.
This is why fire separation distances are crucial. If your Type V building is close to a property line, you may need to install fire-rated exterior walls, even if the interior structure is unprotected. This adds cost and complexity, eroding some of the initial savings. Always consult with a local authority having jurisdiction (AHJ) early in the design phase to understand specific local amendments to the IBC.
Common Misconceptions About Type V
One persistent myth is that Type V is "cheap" construction. While it is cost-effective, it is not necessarily low-quality. Modern Type VA buildings, especially those using Mass Timber, are high-performance structures. Another misconception is that Type V cannot be used for commercial spaces. In reality, many hotels, office parks, and retail centers rely on Type V for its aesthetic warmth and construction efficiency.
It’s also worth noting that Type V is not the same as "stick-built." While stick-building is a method of assembling Type V, the term refers to the material classification. Prefabricated panels and modular units can also fall under Type V if they are primarily wood-framed.
Can Type V buildings be more than four stories?
Generally, no. Under the standard International Building Code, Type VA is limited to four stories with sprinklers, and Type VB to two stories. However, recent code changes regarding Mass Timber allow for taller wood structures, sometimes classified differently or requiring special permits, pushing the boundaries of traditional Type V definitions.
Is Type V construction safe for multi-family housing?
Yes, it is widely used for multi-family housing. Type VA is particularly common for apartments up to four stories. Safety relies heavily on proper fire-stopping, sprinkler systems, and egress paths. Acoustic performance is a common challenge, but it can be mitigated with specialized framing techniques.
What is the difference between Type V and Type III construction?
Type III (Ordinary Construction) features non-combustible exterior walls (like masonry) but combustible interior structural elements. Type V allows both exterior and interior structural elements to be combustible (wood). Type III is often seen in older downtown buildings, while Type V is more common in suburban and new-build contexts.
Do I need sprinklers for Type V construction?
While not always mandatory for every small Type VB building, sprinklers are highly recommended and often required by code to maximize allowable height and area. Without sprinklers, the limitations on size and stories become much more restrictive.
Is Mass Timber considered Type V construction?
Traditionally, yes, if it uses wood framing. However, large-scale Mass Timber projects (like CLT or Glulam) are increasingly recognized for their ability to form a protective char layer, behaving similarly to steel in a fire. Some jurisdictions are updating codes to accommodate taller Mass Timber structures that exceed traditional Type V limits.