Construction Project Classifier
Project Details
Enter your project details
Select the options that best describe your construction project to see its classification.
When you hear the term commercial construction, your mind probably jumps to skyscrapers, shopping malls, or that new office complex downtown. It’s big, it’s loud, and it’s built for business. But if someone asks what the opposite is, the answer isn’t just "residential." While residential construction is the most common counterpart, the real picture is more nuanced. The industry actually splits into three main buckets: commercial, residential, and industrial/institutional. Understanding where a project fits helps you navigate permits, budgets, and contractors without getting lost in jargon.
The Primary Counterpart: Residential Construction
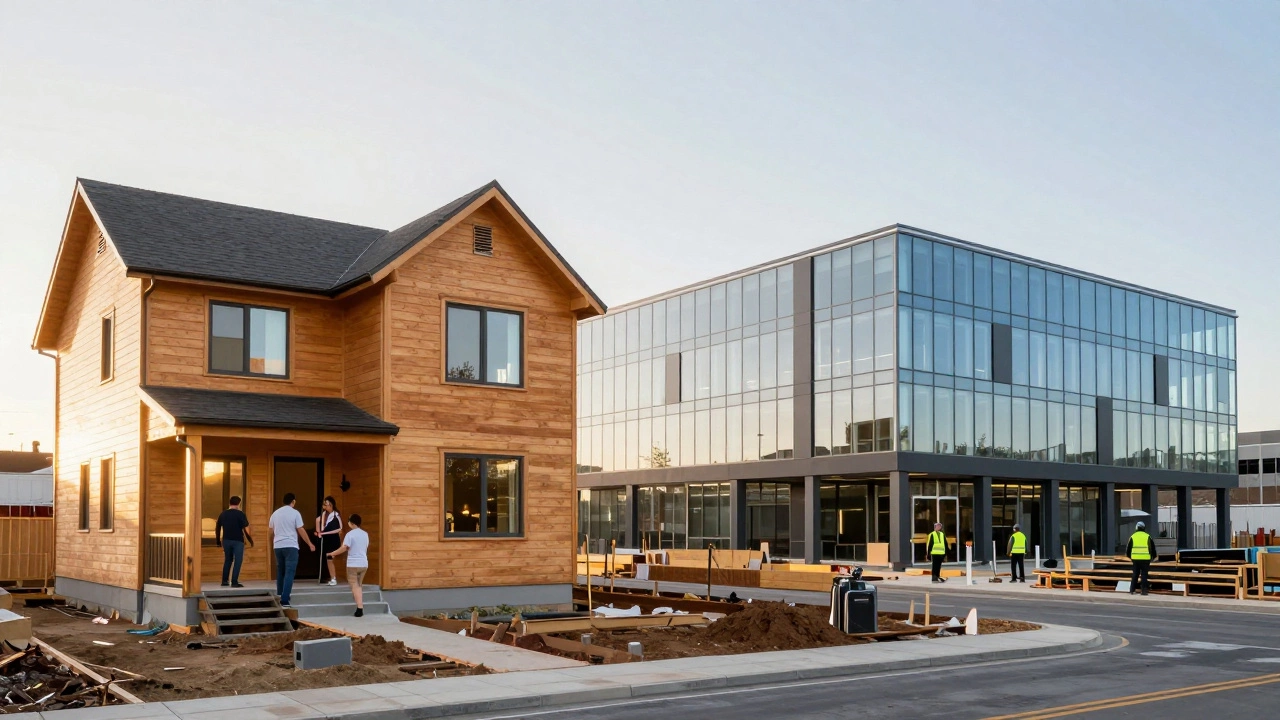
If we are talking about the direct opposite of commercial construction in terms of who lives or works there, residential construction is the clear winner. This sector focuses on places people call home. Think single-family houses, townhouses, duplexes, and even small apartment buildings (usually up to four units). The goal here is comfort, livability, and personal space, not revenue generation per square foot.
The differences between these two worlds are stark. In residential building, the timeline is often tighter because homeowners want to move in quickly. Materials might be chosen for aesthetics and durability against daily wear and tear, like hardwood floors or kitchen cabinets. On the flip side, commercial projects prioritize code compliance for public safety, fire resistance, and accessibility standards like the ADA (Americans with Disabilities Act). You won’t find many luxury marble bathrooms in a warehouse, but you will see heavy-duty HVAC systems designed to run 24/7.
Contractors also differ. A residential builder might specialize in custom homes and renovations, working closely with one family. A general contractor in the commercial space manages teams of subcontractors-electricians, plumbers, steelworkers-often on a massive scale. If you’re looking at a project under 50,000 square feet intended for living, you’re likely in residential territory. Go bigger, or make it a place of business, and you cross over.
The Hidden Third Sector: Industrial and Institutional
Here’s where things get interesting. Many people forget that "non-commercial" doesn’t automatically mean "residential." There’s a huge chunk of construction that falls into neither category: industrial construction and institutional construction. These are often grouped together as "specialty" or "public" works, but they serve very different purposes than both homes and retail spaces.
Industrial construction involves facilities used for manufacturing, processing, or storage. We’re talking factories, power plants, refineries, and distribution centers. The engineering here is intense. You need specialized equipment foundations, chemical-resistant materials, and complex utility systems. Unlike a commercial office building where the focus is on tenant experience, an industrial site focuses on operational efficiency and safety protocols. The "opposite" of a sleek corporate lobby is a concrete floor designed to handle forklifts weighing tons.
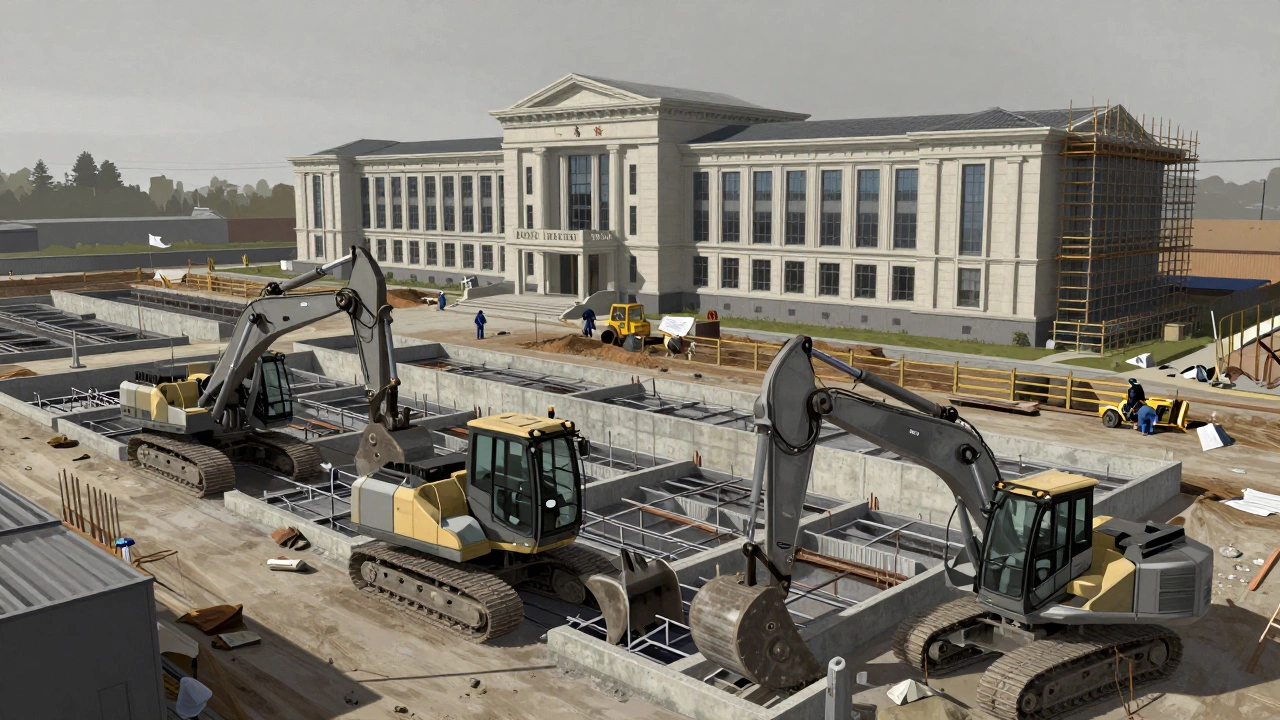
Then there’s institutional construction. This covers public buildings like schools, hospitals, libraries, courthouses, and government offices. These projects are funded by taxpayers or non-profit organizations, not private investors seeking profit. The bidding process is highly regulated, often requiring strict adherence to public procurement laws. For example, a school renovation must meet specific educational facility codes that differ from both residential housing standards and commercial retail codes. The lifespan of these buildings is also longer; a hospital is built to last decades with minimal major structural changes, whereas a commercial strip mall might be redesigned every ten years to attract new tenants.
Key Differences in Regulations and Permits
One of the biggest hurdles in construction is navigating local regulations. The rules change drastically depending on which bucket your project falls into. In London and across the UK, planning permission varies significantly between a house extension and a new commercial unit.
| Feature | Residential Construction | Commercial Construction | Institutional/Public Works |
|---|---|---|---|
| Primary Goal | Livability & Comfort | Revenue Generation & Functionality | Public Service & Safety |
| Funding Source | Private Individuals/Mortgages | Private Investors/Business Loans | Taxpayer Funds/Grants |
| Regulatory Focus | Zoning & Habitability Codes | ADA Compliance & Fire Safety | Public Procurement Laws & Accessibility |
| Typical Timeline | Months to 1-2 Years | 1-5 Years | 2-10+ Years |
| Material Priority | Aesthetics & Durability | Durability & Maintenance Cost | Safety & Longevity |
For instance, installing a staircase in a home requires basic building code compliance for height and width. In a commercial building, that same staircase must accommodate emergency egress for hundreds of people, requiring wider treads, handrails on both sides, and possibly fire-rated enclosures. Institutional buildings add another layer: universal design principles to ensure access for all citizens, regardless of ability. Ignoring these distinctions can lead to costly delays, failed inspections, or even legal issues down the line.
Why the Distinction Matters for Your Project
Knowing whether you’re dealing with residential, commercial, or institutional work affects your budget, your team, and your expectations. If you’re a homeowner trying to convert a garage into a rental unit, you might think it’s still "residential." However, once you start renting it out regularly, local zoning laws may reclassify it as a commercial enterprise, triggering different insurance requirements and tax implications. This is a common pitfall for landlords and Airbnb hosts.
Similarly, businesses expanding into older buildings often face surprises. An old warehouse might look perfect for a tech startup’s office, but converting it requires bringing the structure up to modern commercial energy codes and accessibility standards. The cost of this retrofit can sometimes exceed the price of building new. That’s why early consultation with a qualified architect or engineer is crucial. They can identify these hidden costs before you sign a contract.
Another angle is sustainability. Modern green building practices apply to all sectors, but the metrics differ. Residential green building focuses on reducing utility bills for families through better insulation and efficient appliances. Commercial green building aims to lower operational costs for corporations and improve brand image through certifications like LEED (Leadership in Energy and Environmental Design). Institutional green building often serves a dual purpose: saving taxpayer money while setting a community example for environmental stewardship.
Navigating the Gray Areas
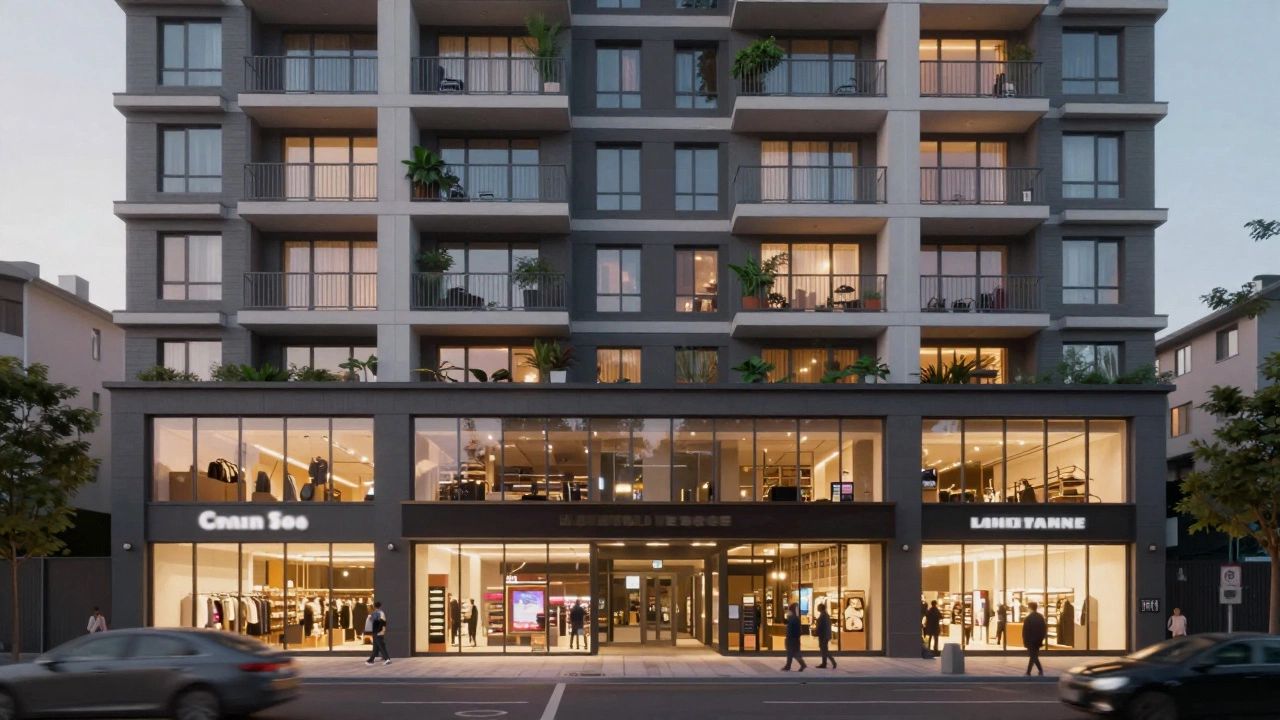
Not every project fits neatly into one box. Mixed-use developments, which combine residential apartments above retail stores, require builders who understand both worlds. The ground floor needs commercial-grade plumbing and electrical systems to support shops, while the upper floors need residential noise isolation and privacy features. These projects demand careful coordination between different trades and stricter oversight from city planners.
Adaptive reuse is another growing trend. Turning a historic bank into a hotel involves blending institutional heritage preservation with commercial hospitality standards. You have to maintain the original facade while upgrading the interior to meet current fire and safety codes. This type of work requires specialized knowledge that generic contractors might lack. It’s not just about pouring concrete; it’s about respecting history while meeting modern demands.
Understanding these nuances empowers you to ask better questions. Instead of just asking "How much will this build cost?", you can ask, "Does this project fall under residential or commercial zoning, and how does that affect our permit timeline?" Or, "Are there specific institutional codes for this type of public facility that we need to address?" These questions show you know what you’re talking about, which can save you time and money.
Is a duplex considered commercial or residential construction?
A duplex is typically classified as residential construction, especially if it has fewer than five units. However, if you own multiple properties and operate them as a business portfolio, some lenders or local authorities might view them as commercial assets for financing or tax purposes. Always check your local zoning laws.
Can I use a residential contractor for a small commercial project?
It depends on the scope and licensing. Some general contractors hold licenses for both residential and light commercial work. However, for larger commercial projects involving complex HVAC, fire suppression, or ADA compliance, you should hire a contractor experienced in commercial builds. Using the wrong type of contractor can lead to code violations and insurance issues.
What defines institutional construction?
Institutional construction refers to public buildings funded by government or non-profit entities. Examples include schools, hospitals, libraries, courthouses, and police stations. These projects follow strict public procurement rules and prioritize long-term durability, safety, and accessibility over aesthetic trends or quick returns on investment.
How do building codes differ between residential and commercial?
Commercial building codes are generally stricter regarding fire safety, egress routes, accessibility (like ADA compliance), and mechanical systems. Residential codes focus more on habitability, such as proper ventilation, insulation, and safe electrical wiring for household use. Commercial structures often require fire-rated walls and doors that aren't necessary in homes.
Why is industrial construction considered separate from commercial?
Industrial construction involves specialized facilities like factories, power plants, and warehouses that require unique engineering solutions. These projects deal with heavy machinery, hazardous materials, and complex utility infrastructure that standard commercial buildings don't need. The focus is on operational efficiency and safety rather than tenant comfort or retail appeal.