Renovation Budget & Feasibility Estimator
Enter your estimated project details below to see the recommended total budget, including the critical 10-20% contingency fund mentioned in the article.
Project Details
Enter details and click calculate to see your results.
You’ve got the vision. You’ve saved up some cash. You’re ready to tear down that wall and open up the kitchen. But before you pick up a sledgehammer or hire a contractor, there’s one critical move you need to make. If you skip it, you’ll likely end up with a half-finished project, a blown budget, and a lot of stress. So, what is the first step in renovating a house? It isn’t buying paint samples. It isn’t even hiring an architect. The true first step is defining your scope and securing your budget through a realistic feasibility study.
Think of it this way: you wouldn’t drive from London to Edinburgh without checking if your car has enough fuel or if the roads are open. Renovation is similar. You need to know exactly what you want to achieve and whether you can actually afford it. This phase stops you from making expensive mistakes later on. Let’s break down why this is non-negotiable and how to do it properly.
Define Your "Why" and Your Scope
Most people start with "I want a new bathroom." That’s a wish, not a plan. To get real results, you need to define the problem you’re solving. Are you renovating because the plumbing is leaking? Because the layout doesn’t work for your family anymore? Or because you want to increase property value before selling?
Your answer changes everything. A leaky roof requires immediate structural attention. A layout change might require moving load-bearing walls, which costs significantly more than just swapping out tiles. Write down your goals in order of priority. Separate them into "Must-Haves" (non-negotiable) and "Nice-to-Haves" (things you’d love but can live without). This list becomes your compass when you’re tempted to add extra features halfway through the project.
The Feasibility Study: Can You Actually Do This?
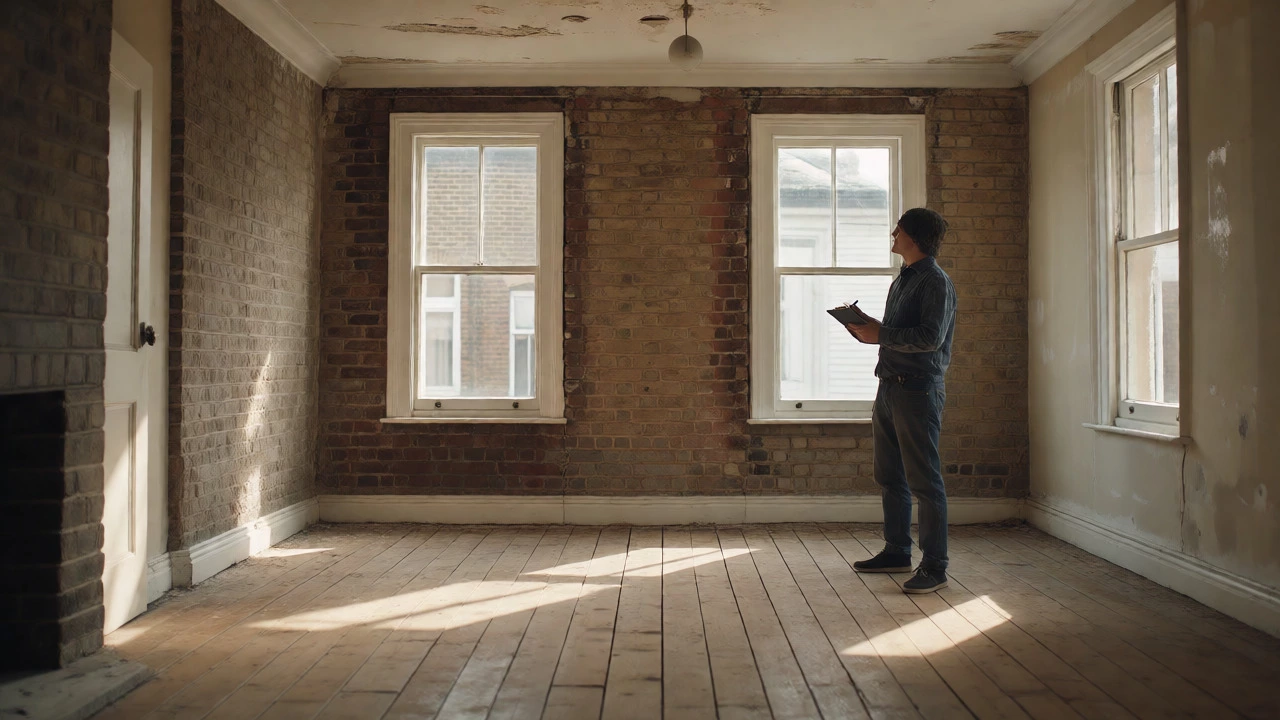
Once you have your wish list, you need to check reality. This is where many homeowners fail. They assume they can knock down a wall or add a second story without checking the foundations or local planning rules. In the UK, for example, you might need planning permission or building regulations approval depending on the type of work. Ignoring this can lead to fines or having to undo work.
Hire a professional surveyor or architect for a preliminary consultation. Even a few hours of their time can save you thousands. They will look at:
- Structural Integrity: Are the foundations sound? Is the roof stable?
- Services: Where are the pipes, wires, and gas lines? Moving them is expensive.
- Regulations: Does your local council allow this type of extension or conversion?
- Existing Conditions: Is there damp? Asbestos? Rotting timber?
This assessment gives you the data you need to create a realistic budget. Without it, you’re guessing. And guessing in construction is dangerous.

Budgeting Realistically: The 10-20% Rule
Here’s a hard truth: your initial estimate will be wrong. Construction projects almost always go over budget. Why? Hidden issues. You open up a wall and find dry rot. You lift floorboards and discover uneven joists. These surprises cost money and time.
To protect yourself, build a contingency fund into your budget. A standard rule of thumb is to add 10-20% on top of your estimated costs. If you think the project will cost £50,000, set aside £60,000. If you don’t use the extra money, great-you keep it. But if you run out of funds halfway through, you can’t finish the job. And an unfinished house is worse than an old one.
Break your budget down by category so you can track spending. Don’t just write "Kitchen: £10k." Break it into cabinets, appliances, labor, lighting, and flooring. This helps you see where costs are creeping up and lets you make adjustments early.
Research Before You Buy Anything
Many people rush to buy fixtures and finishes too early. They see a beautiful tile in a showroom and buy it immediately. Then they realize the plumber needs a specific type of waste pipe, or the electrician needs different switches. Now they have to return items or pay for custom workarounds.
Wait until your plans are finalized. Use online resources and visit showrooms to gather ideas and price points, but don’t commit until your tradespeople confirm compatibility. For example, if you’re installing underfloor heating, you need to know the thickness of the screed before choosing your floor covering. Some tiles are too thick; some wooden floors aren’t compatible with certain heating systems.
Also, consider the timeline. Custom-made windows or imported stone can take weeks or months to arrive. Order these early once your specs are locked in. Standard items can wait until closer to installation day.
Assembling Your Team
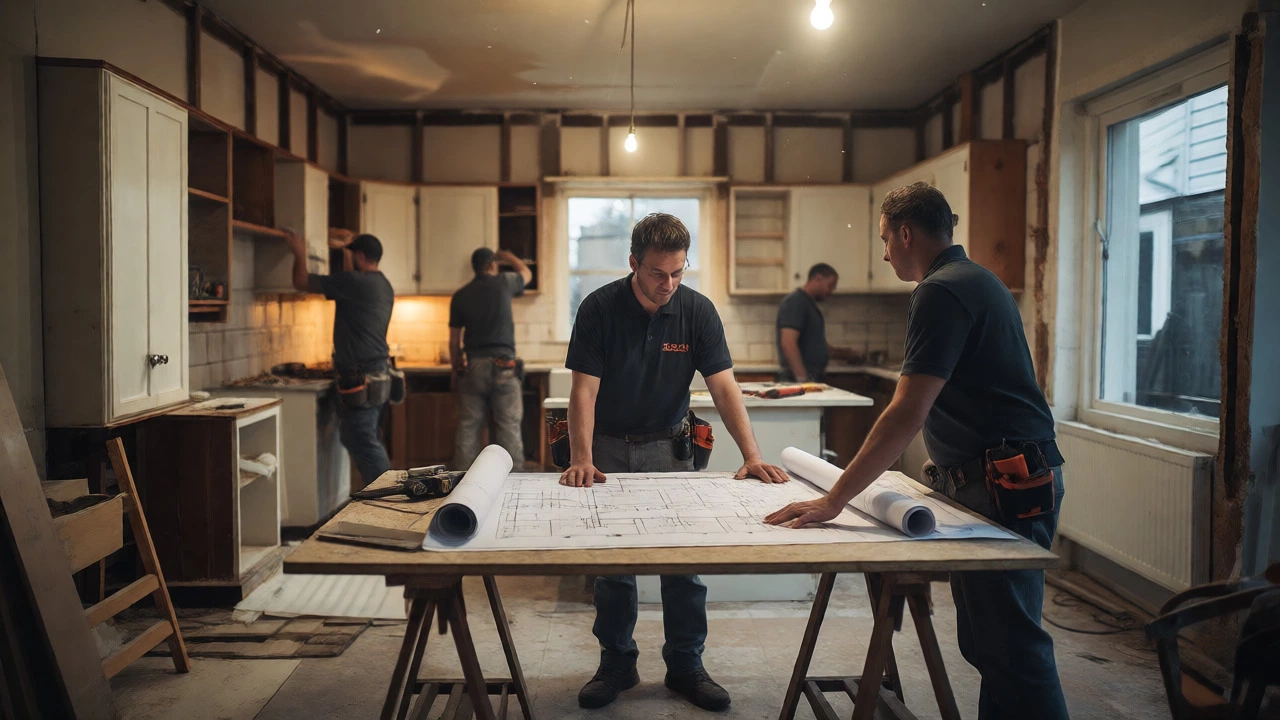
With your scope, budget, and basic plan in place, you’re ready to find professionals. Who do you need? It depends on the scale. A simple cosmetic update might just need a good decorator and a handyman. A full gut renovation needs architects, structural engineers, quantity surveyors, and general contractors.
Get at least three quotes. But don’t just pick the cheapest one. Look at their portfolio. Ask for references. Talk to past clients. Did they stick to the schedule? Were they communicative? Did they leave the site clean? A slightly higher quote from a reliable team often saves money compared to a cheap quote from someone who cuts corners.
Make sure contracts are clear. Specify payment schedules tied to milestones, not just dates. Never pay the full amount upfront. Keep a retainage fee (usually 5%) until the work is fully signed off.
Living Through the Chaos
Finally, prepare for disruption. Dust gets everywhere. Noise is constant. Your daily routine will change. If you’re living in the house during renovations, set up a temporary kitchen. Plan where you’ll sleep if bedrooms are being worked on. Communicate clearly with your contractors about access times and noise limits, especially if you have neighbors close by.
Renovations test relationships. Stress runs high. Agree on communication channels early-weekly site meetings, email updates, or a shared app like Trello or Asana to track tasks. Transparency reduces anxiety and keeps everyone aligned.
| Step | DIY Approach | Professional Approach |
|---|---|---|
| Scope Definition | Personal wishlist based on aesthetics | Functional analysis + market value impact |
| Feasibility Check | Visual inspection only | Surveyor report, structural checks, regulatory review |
| Budgeting | Estimate based on retail prices | Detailed BOQ (Bill of Quantities) with contingency |
| Risk Management | Hope for the best | Identify hidden risks (damp, asbestos) early |
Do I need planning permission for every house renovation?
No, not every renovation requires planning permission. Many internal changes fall under "Permitted Development Rights," especially in the UK. However, external alterations, extensions, or changes to listed buildings usually require formal approval. Always check with your local council before starting work to avoid fines or demolition orders.
How much should I budget for unexpected costs?
You should allocate 10-20% of your total budget as a contingency fund. Older properties often hide issues like damp, outdated wiring, or structural weaknesses that only appear once walls are opened. Having this buffer prevents you from running out of money mid-project.
Can I live in my house while renovating?
Yes, but it depends on the scope. Cosmetic updates like painting and flooring are manageable. Major structural work, such as re-roofing or rewiring, often makes living conditions difficult due to dust, noise, and loss of utilities. If possible, isolate the work zone or consider temporary relocation for major phases.
Should I hire an architect or a builder first?
Hire an architect or designer first. They help define the scope, ensure compliance with regulations, and produce drawings that builders can quote accurately. Builders may offer design services, but an independent architect ensures your interests are protected and the design meets your functional needs before costs are locked in.
What is the biggest mistake people make when starting a renovation?
The biggest mistake is skipping the feasibility and budgeting phase. People jump straight into buying materials or hiring contractors without understanding structural constraints or regulatory requirements. This leads to costly changes, delays, and budget overruns. Planning saves money in the long run.