Kitchen Layout & Clearance Estimator
Recommended Primary Layout: Galley
Clearance Analysis
Other Viable Options
You walk into a new house or stare at the bare walls of a renovation project, and suddenly you’re paralyzed. Where does the fridge go? Is there enough room to move without bumping hips with your partner? The answer lies in understanding the six basic kitchen designs that dominate residential architecture. These aren’t just arbitrary shapes; they are proven solutions to specific spatial problems, traffic flows, and cooking habits.
Choosing the wrong layout can turn a dream kitchen into a daily frustration. You might end up with a beautiful space where you have to walk ten steps just to move food from the prep counter to the stove. Or worse, you pick a layout that looks great on Pinterest but leaves you with zero storage for your bulky pots. Let’s break down these six standard configurations so you can match your lifestyle to the right footprint.
The Galley Kitchen: Efficiency in Narrow Spaces
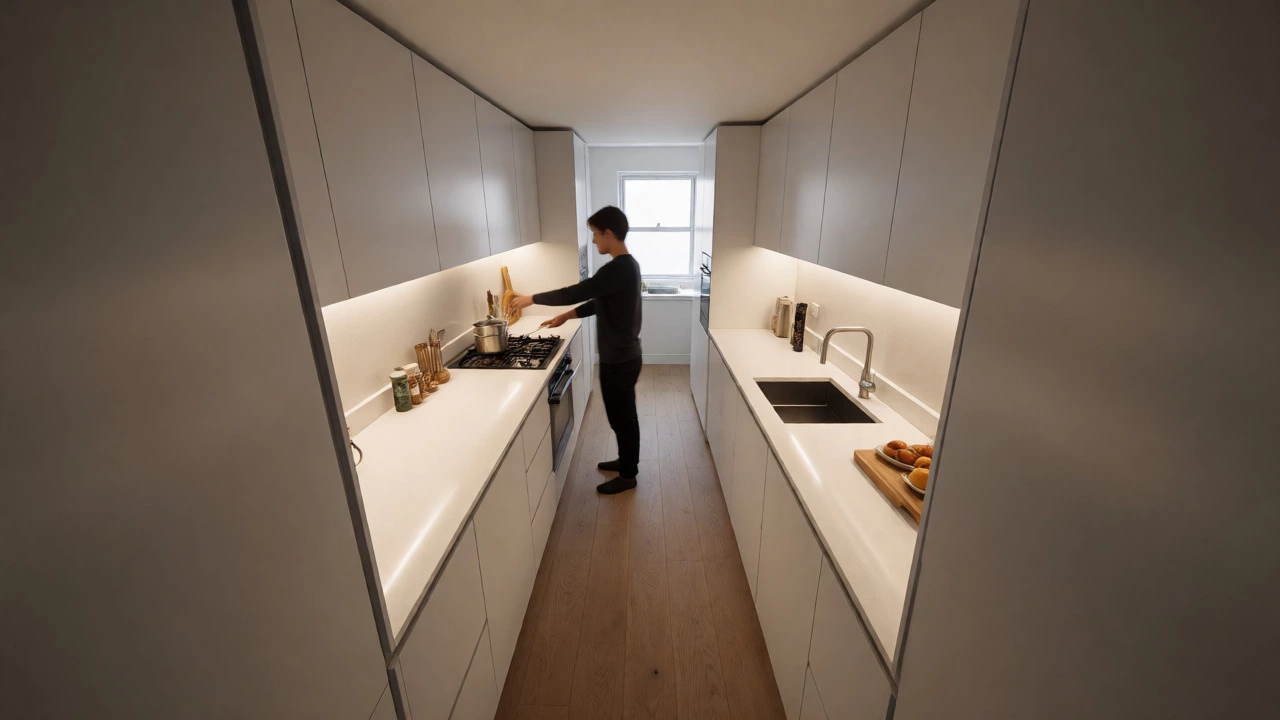
Galley kitchens, also known as corridor or parallel kitchens, consist of two facing runs of cabinets separated by a narrow aisle. Think of them as the workhorse of urban apartments and older homes. This layout is inspired by ship galleys, where every inch counts and movement must be efficient. If you have a long, narrow room, this is often the only viable option, but it’s also a favorite among serious cooks who prioritize workflow over open-plan socializing.
The magic of the galley design lies in its proximity. Everything is within arm's reach. You don't need to turn around to find the spices; they're directly across from the stove. However, this efficiency comes with strict rules. The aisle width matters significantly. According to the National Kitchen & Bath Association (NKBA), the ideal aisle width for a single cook is between 42 and 48 inches. For multiple cooks, you need at least 51 to 60 inches. Anything less than 36 inches feels cramped, and you’ll feel like you’re playing Tetris every time you open an oven door.
One major pitfall here is the "dead end" feeling. Without careful lighting and color choices, a galley can feel like a tunnel. To combat this, many designers now suggest breaking one wall with tall pantry units or using glass-front cabinets to reflect light. If you love cooking solo or with one other person who knows their way around a kitchen, the galley offers unmatched functionality per square foot.
The L-Shaped Kitchen: Flexibility for Corner Spaces
L-shaped kitchens are arguably the most versatile layout available today. They utilize two adjacent walls forming an L shape, leaving the remaining floor space open. This design is perfect for medium-sized rooms and works exceptionally well in open-plan living areas because it doesn't create a visual barrier between the kitchen and the dining or living room.
This layout naturally supports the "work triangle"-the imaginary line connecting your sink, stove, and refrigerator. In an L-shape, you can place the sink on one leg and the cooking appliances on the other, creating a smooth pivot point at the corner. It allows for a natural flow where you can prep food on one side and cook on the other without crossing paths unnecessarily.
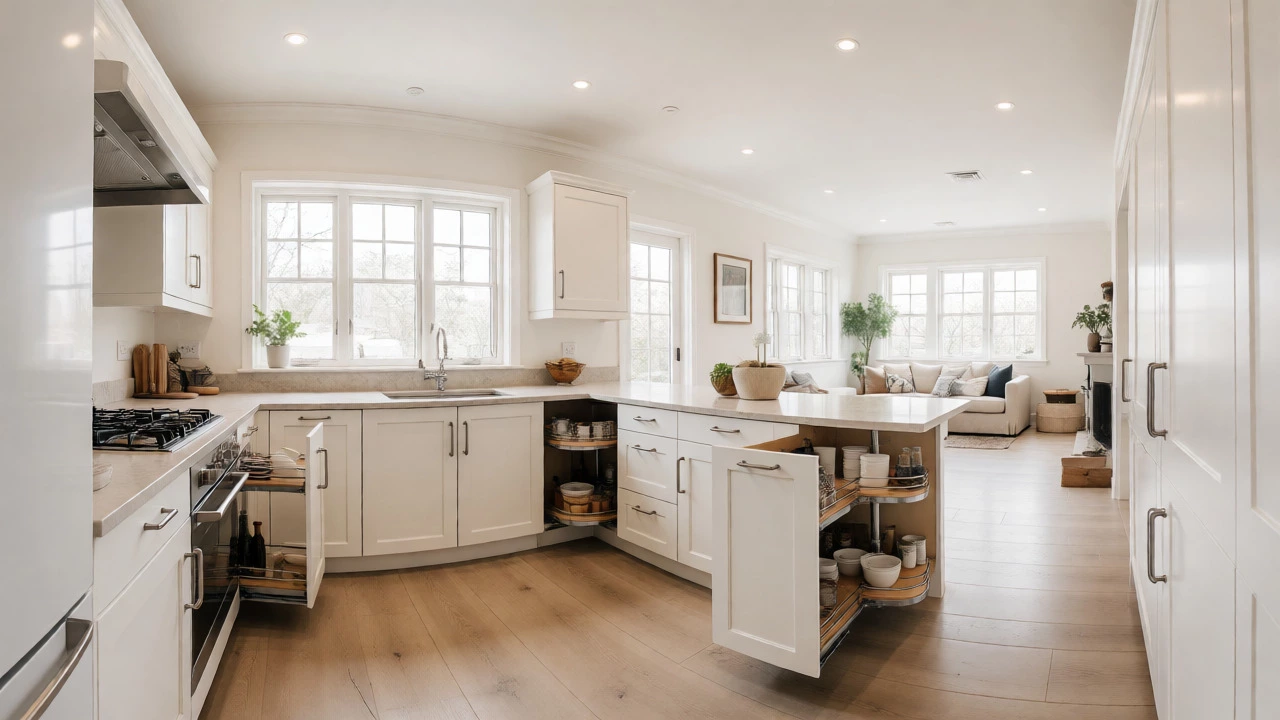
But let’s talk about the elephant in the room: corners. Traditional base cabinets in an L-shaped kitchen have deep, dark corners that waste valuable storage volume. You might find yourself crawling on hands and knees to retrieve a mixing bowl buried in the back. Modern hardware solves this. Lazy Susans, pull-out carousels, and swing-out shelves transform these dead zones into accessible storage. If you want an open feel without committing to a massive island, the L-shape is your best bet. It scales easily, too-you can add a small rolling cart or a compact breakfast bar to extend the counter space if needed.
The U-Shaped Kitchen: Maximum Storage for Dedicated Cooks
If you have a dedicated kitchen room rather than an open-plan area, the U-shaped kitchen (or horseshoe kitchen) offers the highest density of storage and counter space. It wraps around three walls, enclosing the user in a cocoon of utility. This layout is ideal for people who do heavy meal prep, bake frequently, or host large gatherings where multiple people need access to counters.
The enclosure creates a highly efficient workspace. You can position the sink under a window on the back wall, with the fridge on one side and the range on the other. This minimizes walking distance. Because the kitchen is self-contained, messes stay contained, which is a huge plus if you prefer keeping the rest of the house pristine while cooking elaborate meals.
However, U-shaped kitchens can feel closed off. If your home has an open-concept vibe, a full U-shape might block sightlines and make the space feel smaller than it is. To mitigate this, some homeowners opt for an "open-ended" U-shape, where one leg ends with a peninsula instead of closing against a wall. This maintains the storage benefits while allowing interaction with guests in the adjacent room. Also, be mindful of cabinet height. With three walls of upper cabinets, the room can look top-heavy. Using open shelving on one side or extending cabinets to the ceiling can help balance the visual weight.
The Island Kitchen: The Social Hub
While technically an addition to another layout, the island kitchen deserves its own category because it fundamentally changes how people interact with the space. An island is a freestanding cabinet unit placed in the center of the room. It usually requires an L-shaped or U-shaped perimeter to function effectively.
Islands serve multiple roles: extra prep space, casual dining, storage, and sometimes even housing the sink or cooktop. For families, the island is where homework gets done while dinner cooks. For entertainers, it’s the gathering spot where guests can chat with the host without hovering in the way.
The critical factor here is clearance. You cannot just drop an island into any kitchen. The NKBA recommends at least 36 to 42 inches of clearance between the island and surrounding cabinets or appliances. If you have less than 36 inches, doors won’t open fully, and moving around becomes hazardous. If you have more than 42 inches, the kitchen starts to feel disjointed, and the work triangle stretches out, making cooking inefficient. In London terraced houses, islands are rare unless the extension was significant. But in newer builds or converted lofts, they are the centerpiece.
| Element | Minimum Clearance (Inches) | Ideal Clearance (Inches) | Why It Matters |
|---|---|---|---|
| Aisle (Galley/U-Shape) | 36 | 42-48 | Allows two people to pass or open appliance doors simultaneously. |
| Island to Counter | 36 | 42-48 | Prevents congestion when loading dishwashers or ovens. |
| Walkway (Main Traffic) | 36 | 42+ | Ensures comfortable passage without brushing against counters. |
The Peninsula Kitchen: The Space-Saving Alternative
What if you want the benefits of an island but lack the floor space? Enter the peninsula kitchen. Essentially a three-sided island attached to a wall or existing cabinetry, the peninsula extends from one side of the kitchen, creating a semi-enclosed zone.
This layout is fantastic for separating the kitchen from the living area in open-plan homes without building a full wall. It provides the same extra counter space and seating opportunities as an island but anchors itself to the main structure, reducing the amount of floor area it consumes. You still get the "breakfast bar" effect where stools can tuck underneath.
Peninsulas are particularly useful in rectangular rooms where an island would leave awkward gaps on both sides. By attaching one end, you define the kitchen boundary clearly. Just ensure the end of the peninsula isn't too sharp; rounded edges are safer in high-traffic family homes. Also, consider plumbing. If you put a sink on a peninsula, you need to run pipes through the floor or wall, which can complicate renovations compared to a simple prep station.
The One-Wall Kitchen: Minimalist and Compact
Not everyone has a separate kitchen room. In studios, lofts, or tiny homes, the one-wall kitchen (also called a linear kitchen) places all appliances, sinks, and cabinets along a single wall. This is the ultimate space-saver, freeing up the entire floor plan for living and sleeping areas.
Because everything is in a straight line, the work triangle becomes a straight line. This means you might have to walk further between tasks, but it keeps the footprint incredibly small. To make this work, vertical storage is non-negotiable. Floor-to-ceiling cabinets maximize capacity. Appliance integration is key; hiding the fridge behind paneling helps the kitchen blend into the living space, preventing it from dominating the room visually.
The downside? Prep space is limited. If you’re chopping vegetables for a Sunday roast, you might run out of counter real estate quickly. Many one-wall setups rely on fold-down tables or portable carts to supplement workspace. It’s not for the gourmet chef who needs four burners and a double oven, but for the urban professional who mostly reheats leftovers and makes quick meals, it’s elegant and efficient.
How to Choose the Right Layout for Your Life
So, which of these six designs fits you? Don't just look at the floor plan; look at your habits. Do you cook elaborate meals with friends helping? A U-shape or Island layout gives everyone a station. Are you a solo cook who values speed? A Galley or One-Wall design minimizes steps. Do you have kids running through the house? Avoid a tight Galley; choose an L-Shape or Peninsula that allows traffic to flow past the cooking zone without entering it.
Consider the "Work Triangle" rule again. Regardless of the shape, the distance between the sink, stove, and fridge should total between 12 and 26 feet. If the sum is less than 12 feet, the kitchen feels crowded. If it exceeds 26 feet, you’re wasting energy walking. Measure your proposed layout against this metric before finalizing any construction.
Finally, think about future-proofing. Kitchens last 15 to 20 years. Will your needs change? If you plan to age in place, avoid layouts with deep, hard-to-reach corners. Opt for pull-out drawers and lower countertops. If you sell your home soon, remember that L-shaped and Island kitchens tend to appeal to the broadest market, potentially boosting resale value more than niche configurations.
Which kitchen layout is the most expensive to build?
Generally, U-shaped and Island kitchens are the most expensive due to the sheer volume of cabinetry and materials required. Islands also require additional electrical and plumbing work if they house appliances or sinks. However, custom complexity matters more than shape; a simple L-shape with high-end materials can cost more than a modest U-shape with stock cabinets.
Can I change my kitchen layout during a renovation?
Yes, but moving plumbing and gas lines is costly. Switching from a Galley to an L-shape might be easy if the drain stack is nearby, but moving a sink across the room requires extensive pipe rerouting. Always consult a plumber early in the planning phase to understand the structural implications of changing the wet zone location.
Is an open-plan kitchen better than a closed kitchen?
It depends on your lifestyle. Open-plan kitchens (often L-shaped or with islands) promote social interaction and allow natural light to flow throughout the home. Closed kitchens (like Galleys or U-shapes) contain noise, smells, and clutter, offering a quieter environment. Families with young children often prefer open plans for supervision, while frequent hosts might prefer closed kitchens to hide mess during parties.
What is the minimum size for a functional kitchen?
A functional kitchen typically requires at least 70 to 80 square feet. This allows for essential appliances, a sink, and minimal prep space. Below this size, you may struggle to meet building codes regarding clearances and appliance placement. One-wall layouts can fit into smaller footprints but sacrifice convenience.
Do kitchen islands always need seating?
No. While popular, seating isn't mandatory. Some islands are purely for prep and storage. If you already have a formal dining table nearby, adding stools to the island might crowd the space. Focus on ensuring adequate clearance for movement first; seating is secondary to workflow efficiency.