Roofing Material Calculator
Total Surface Area
0
sq ftMaterial Required
0
Squares (incl. waste)Asphalt Bundles
0
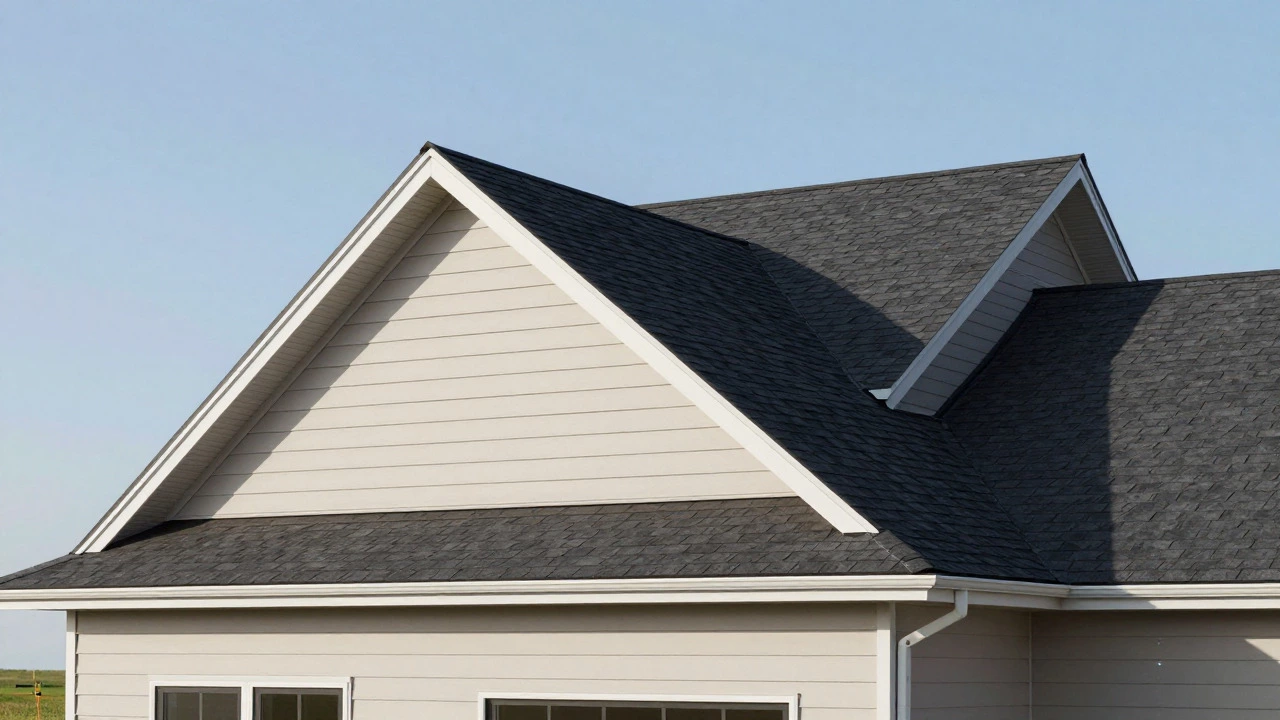
Bundles (3 per sq)You’ve got the floor plan. You know the house is 2000 sq ft. But when you ask a roofer how much material you need, they don’t just look at the footprint. They look up. The difference between your floor area and your actual roof surface can be significant, and getting it wrong means either paying for extra materials or running out halfway through the job.
The short answer? For a standard single-story home with a simple gable roof, you’re likely looking at roughly 2,400 to 2,600 square feet of roofing material. That translates to about 24 to 26 "squares" (where one square equals 100 square feet) in industry terms. However, if your home has multiple stories, complex dormers, or a steep pitch, that number climbs fast.
Why Floor Area Doesn't Equal Roof Area
This is the biggest mistake DIYers make. They measure the house from the ground up and assume the roof is the same size. It isn't. A roof is a sloped surface, not a flat plane. The steeper the slope, the larger the surface area becomes relative to the footprint.
Think of it this way: if you unroll a cone, the paper is longer than the base diameter. Your roof works similarly. When you tilt a rectangle upwards, its length increases while its width stays the same. This geometric reality means that even a modest 4/12 pitch (which rises 4 inches for every 12 inches horizontally) adds roughly 15% to your total roof area compared to the flat footprint.
Roof pitch is the ratio of vertical rise to horizontal run, typically expressed as X/12. In the UK and many parts of the US, common pitches range from 4/12 (low slope) to 12/12 (a 45-degree angle). Steeper roofs are more expensive not just because they use more material, but because they are harder and more dangerous to work on.
The Math Behind the Material
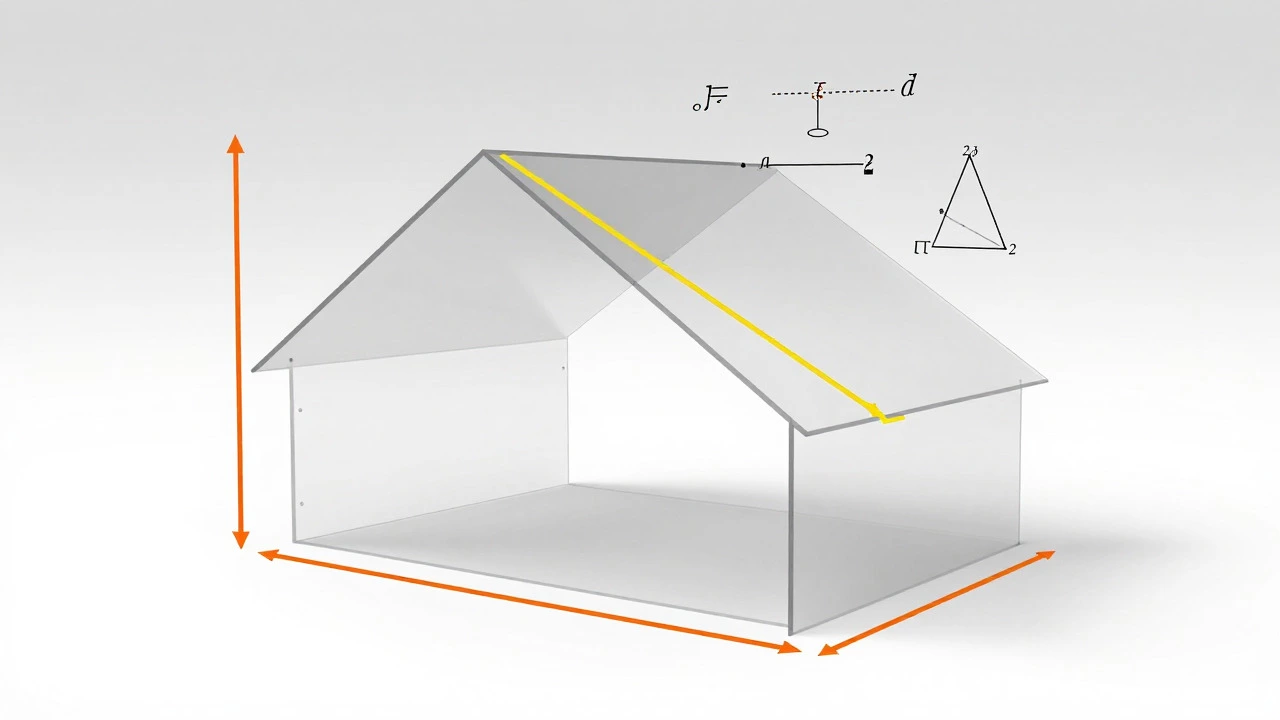
To get an accurate estimate, you need to break the roof down into its individual planes. Most residential roofs consist of two main rectangular sections (for a gable roof) or four (for a hip roof).
- Measure the Run: Take the distance from the center of the house to the edge of the eave. If your house is 40 feet wide, the run is 20 feet.
- Determine the Rise: Measure the vertical height from the top of the wall plate to the peak of the roof. Alternatively, use a pitch gauge if you have access to the attic.
- Calculate the Slope Length: Use the Pythagorean theorem or a roofing calculator. The formula is \(\sqrt{(Run^2 + Rise^2)}\). This gives you the actual length of the rafter.
- Multiply by Width: Multiply this slope length by the width of the roof section. Repeat for all sections.
Let’s apply this to our 2,000 sq ft example. Assume a 40x50 foot footprint (2,000 sq ft). If we have a simple gable roof running along the 50-foot side, and the pitch is 6/12:
- Run = 20 feet (half of 40)
- Rise = 10 feet (since 6/12 means 6 inches rise per 12 inches run; 20 feet * 0.5 = 10 feet)
- Slope Length = \(\sqrt{(20^2 + 10^2)} = \sqrt{500} \approx 22.36\) feet
- Area of one side = 22.36 feet * 50 feet = 1,118 sq ft
- Total Roof Area = 1,118 * 2 = 2,236 sq ft
Add 10-15% for waste, cuts, and hips, and you’re buying around 25 squares of material.
Complex Roofs Change the Equation
If your 2,000 sq ft house is a two-story colonial with dormers, the math gets messy. Every change in direction, every valley, and every chimney creates additional surface area and, more importantly, waste.
Hip roofs, which slope down on all four sides, generally require 10-15% more material than a comparable gable roof because of the complex cutting patterns at the corners. Valleys also demand extra underlayment and careful flashing, which adds to the labor time and material count.
Here is a rough multiplier guide based on roof complexity:
| Roof Type | Pitch Range | Estimated Surface Area (sq ft) | Waste Factor |
|---|---|---|---|
| Simple Gable | 4/12 - 6/12 | 2,200 - 2,400 | 10% |
| Hip Roof | 6/12 - 8/12 | 2,500 - 2,700 | 15% |
| Complex (Dormers/Valleys) | Varies | 2,800 - 3,200 | 20% |
Choosing the Right Material Matters
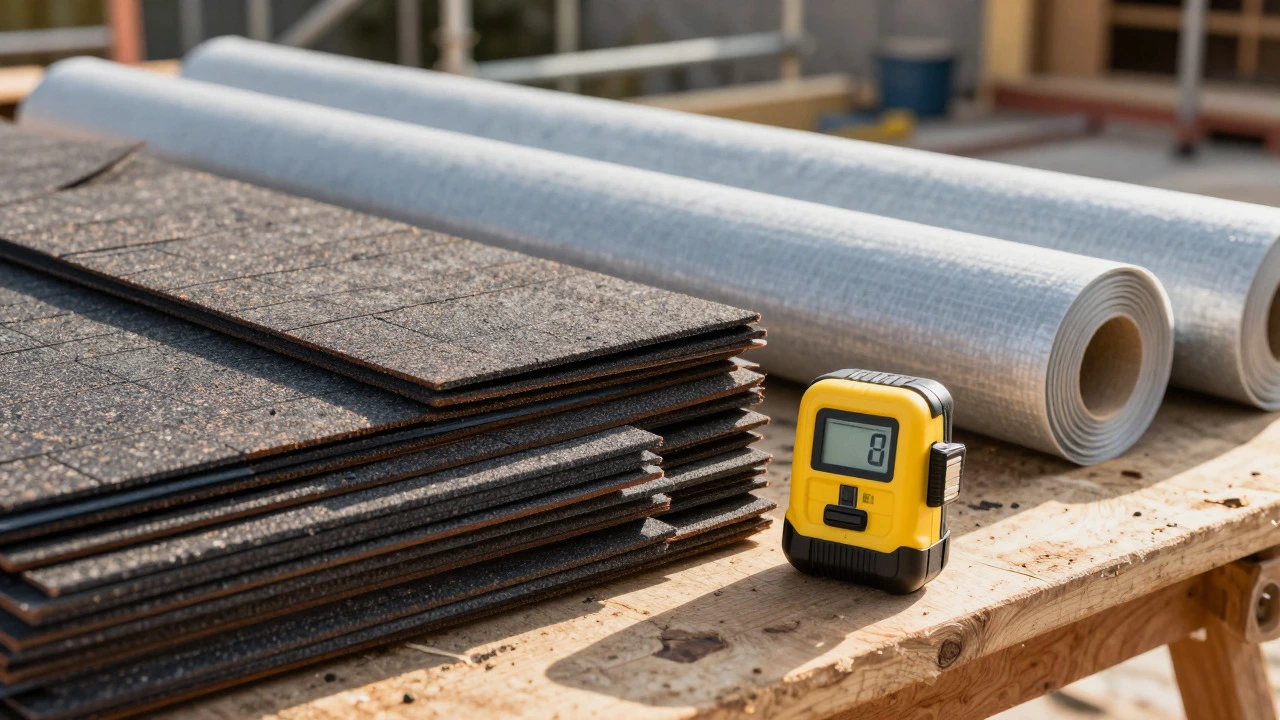
Once you have your square footage, you need to select your material. The most common choice in the UK and US is Asphalt Shingles, which are affordable, durable, and easy to install. They come in bundles, and typically three bundles cover one square (100 sq ft). So for a 25-square roof, you’d need 75 bundles.
However, if you live in an area with high winds or heavy snow, you might consider Metal Roofing, which offers superior longevity and energy efficiency. Metal panels are often measured differently, requiring specific panel lengths that match your roof dimensions to minimize seams.
Tiles, such as concrete or clay, are heavier and require a stronger structural support system. If you’re replacing an old tile roof, check the weight capacity of your trusses before ordering. A 2,000 sq ft house with a tile roof could weigh over 10 tons, so structural integrity is non-negotiable.
Cost Implications of Accurate Measurement
Underestimating your roofing needs is costly. If you buy too little, you face a second delivery fee, potential color mismatches (especially with shingles), and extended project timelines. Overestimating is less painful-you can return unused materials-but it ties up cash flow.
In 2026, average installation costs vary widely by region and material. Asphalt shingles might run $4-$8 per square foot installed, while metal can hit $10-$15. For a 2,500 sq ft roof area:
- Asphalt: $10,000 - $20,000
- Metal: $25,000 - $37,500
Pro Tips for Accuracy
Don’t rely solely on the floor plan. Always verify dimensions on-site. Walls aren’t always perfectly square, and extensions built over the years can skew calculations.
- Use a Laser Measure: It’s faster and more accurate than a tape measure for long distances.
- Check for Overhangs: Eaves extend beyond the walls. Include the full exposed surface area, not just the part directly above the living space.
- Account for Skylights: Subtract the area of skylights from your total, but add 10% extra for the flashing and sealing required around them.
- Consult a Pro: If the roof is steep or complex, hire a professional measurer. The cost ($100-$200) is negligible compared to the cost of error.
Frequently Asked Questions
How do I calculate roof area without climbing onto the roof?
You can use the floor plan dimensions and the pitch. Measure the horizontal run from the center of the house to the eave. Determine the pitch from the attic or using a pitch gauge. Then use the formula: Area = Width x Square Root((Run^2 + Rise^2)). Online calculators automate this if you input the pitch and footprint dimensions.
What is a 'square' in roofing terminology?
A square is a unit of measurement equal to 100 square feet of roof surface area. It is used to price materials and labor. For example, a 2,500 sq ft roof is 25 squares. Note that this refers to the sloped surface area, not the flat footprint.
How much waste should I add to my material order?
For simple gable roofs, add 10%. For hip roofs, add 15%. For complex roofs with many valleys, dormers, or chimneys, add 20%. Waste accounts for cuts, breaks, and overlaps. Buying slightly more is safer than running short.
Does roof pitch affect the cost per square foot?
Yes. Steeper pitches increase labor costs due to safety requirements and slower installation speeds. A 12/12 pitch can be 20-30% more expensive to install than a 4/12 pitch, even if the material cost is similar. This is because workers spend more time securing themselves and moving slowly to avoid slips.
Can I use the same roofing material for a 2000 sq ft house as a smaller home?
Yes, the material types are the same. However, larger roofs may require more consistent color batches. Order all your shingles at once to ensure uniformity. Mixing batches from different production runs can result in visible color differences after installation.