Renovation Timeline Estimator
Get a realistic estimate for your project by adjusting the parameters below. Remember, these are averages; always add a contingency buffer.
Project Details
Estimated Schedule
Phase Breakdown
You’ve signed the contract. The deposit is paid. You’re ready to tear down that dated kitchen wall and finally get the open-plan layout you’ve dreamed about for years. But then reality hits: your builder mentions "six to eight weeks," while your neighbour claims their similar job took four months. Who’s lying? Neither of them.
Here’s the truth nobody tells you upfront: renovation timelines are rarely linear. They are living, breathing estimates that shift based on supply chains, weather, hidden structural surprises, and how quickly you make decisions. If you’re planning a full house remodel in London or anywhere else, knowing the average duration helps, but understanding why it takes that long is what saves your sanity.
The Short Answer (And Why It’s Complicated)
For a standard three-bedroom semi-detached house, a full gut-to-gloss renovation typically takes between 3 to 6 months. A single-room update, like a bathroom or kitchen, usually lands in the 4 to 8 week range. But these numbers are averages from thousands of projects, not guarantees for yours.
| Project Type | Typical Duration | Key Variables |
|---|---|---|
| Kitchen Refit | 4-6 Weeks | Cabinet lead times, appliance delivery, plumbing complexity |
| Bathroom Remodel | 2-4 Weeks | Tiling speed, waterproofing drying time, fixture availability |
| Full House Gut | 3-6 Months | Structural changes, asbestos removal, planning permissions |
| Extension Build | 4-9 Months | Planning approval, foundation work, weather delays |
The Pre-Construction Phase: Where Time Actually Disappears
Most people start counting days when the first hammer swings. That’s a mistake. The clock starts ticking much earlier. Before any physical work begins, you’re dealing with design, approvals, and procurement. This phase can easily consume 4 to 12 weeks before you even see dust.
Let’s break down the invisible timeline:
- Design & Specifications (2-4 weeks): Finalising layouts, choosing finishes, and creating detailed drawings. If you change your mind about tile colours here, you’re fine. If you do it after ordering, you’re paying for restocking fees and waiting weeks for replacements.
- Planning Permission (8-13 weeks): In the UK, if your project requires planning permission (like a rear extension), the statutory determination period is 8 weeks. Add buffer time for pre-application advice or minor revisions. Many homeowners underestimate this. I once saw a project stall for five months because a single window size conflicted with local conservation rules.
- Procurement (Variable): Ordering materials. Standard bricks might be available next week. Custom oak doors? Could be 12 weeks. Your timeline is only as fast as your slowest component.
If you skip proper planning to "save time," you’ll lose double that time later arguing over details with your site manager.
Breaking Down the Construction Stages
Once the permits are in hand and materials are ordered, the physical build follows a logical sequence. Deviating from this order causes chaos. Here’s how a typical full-house renovation unfolds week by week.
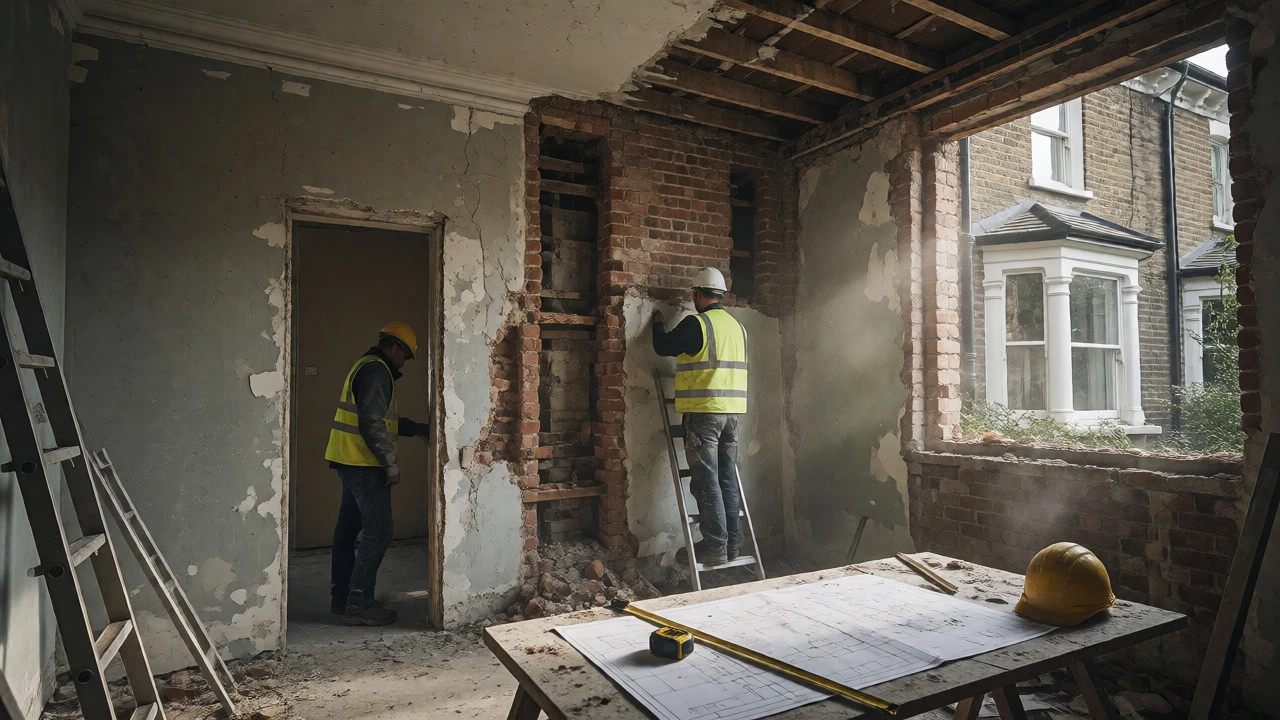
Weeks 1-2: Demolition and Structural Work
This is the noisy, dusty phase. Walls come down, floors get ripped up, and old fixtures disappear. If you’re removing load-bearing walls, you’ll need steel beams installed immediately. This requires precise engineering checks. Don’t rush this. If the structure isn’t sound, everything after it fails.
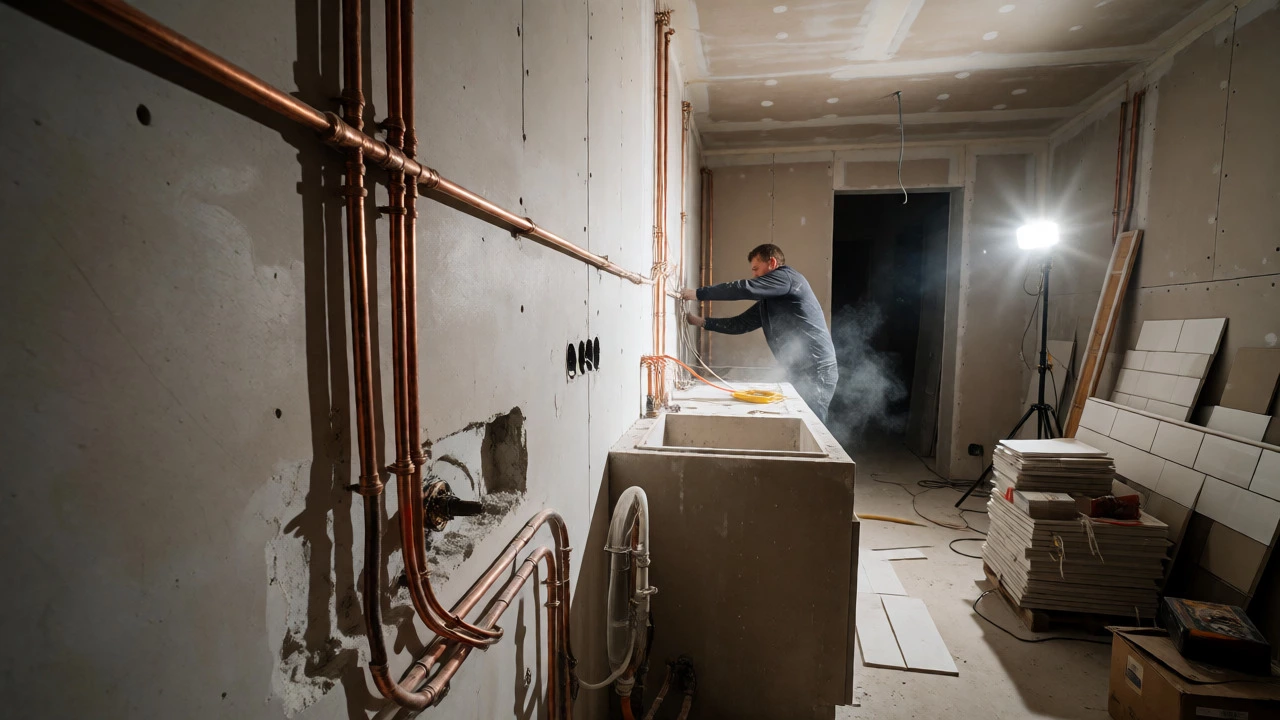
Weeks 3-5: First Fix (Plumbing, Electrical, Plastering)
Now the skeleton goes in. Electricians chase wires into walls. Plumbers run new pipes. Insulation gets fitted. Then comes plastering. Here’s a critical detail many miss: plaster needs time to dry. Rushing painting onto damp plaster leads to mould and peeling paint. Depending on ventilation and heating, drying can take 1-2 weeks per layer. Plan for this downtime.
Weeks 6-8: Second Fix and Finishes
With walls smooth and dry, the visible elements go in. Skirting boards, door frames, light switches, sockets, and tiling. Kitchen cabinets and bathroom suites are installed. Flooring is laid. This phase feels fast because progress is visual, but it’s delicate. One scratch on a new bath or a chipped tile means replacement waits.
Week 9+: Snagging and Handover
The builders leave, but you’re not done. Snagging is the process of identifying defects-paint drips, loose handles, misaligned doors. For a large house, expect 1-2 weeks of snagging visits. Do not sign off the final payment until this list is cleared. It’s your leverage.
Real-World Delays: What Actually Goes Wrong
Why do estimates stretch? It’s rarely just one thing. It’s a cascade of small issues. Based on recent projects in South London, here are the top culprits:
- Supply Chain Lag: Post-pandemic, material lead times remain volatile. A specific shade of paint or a particular tap model might be out of stock globally. Always have a backup plan for key items.
- Hidden Surprises: Open a Victorian wall, and you might find outdated wiring, no insulation, or worse-rotten joists. These aren’t in the budget or the schedule. Budget an extra 10-15% of time for unforeseen structural repairs.
- Labour Availability: Good tradespeople are booked months in advance. If your electrician finishes early but the plumber isn’t free for two weeks, the whole project stalls. Coordination is harder than construction.
- Weather: For external work-roofing, rendering, extensions-rain stops play. In the UK, winter projects often slip by 2-4 weeks due to wet weather preventing brickwork or rendering.
A friend of mine renovated a flat in Islington. The quote said 10 weeks. It took 16. Why? The original quote assumed the existing floorboards were salvageable. They weren’t. Replacing the entire subfloor added three weeks and £4,000.
How to Speed Up Your Renovation Without Cutting Corners
You can’t control the weather or supply chains, but you can control your decision-making. Here’s how to keep things moving:
- Finalise Everything Early: Choose every tile, handle, and switch plate before demolition starts. Changing a light switch cover during snagging is easy. Changing the kitchen layout mid-build is a nightmare.
- Order Long-Lead Items First: Windows, custom joinery, and specialist tiles should be ordered at the very start. Check current lead times online-they fluctuate weekly.
- Hire a Project Manager: For jobs over £50k, a PM costs money but saves time. They chase suppliers, coordinate trades, and solve problems before they halt the site. Their fee often pays for itself in avoided delays.
- Be Available for Decisions: When the builder calls asking, "Which grout colour?" answer within 24 hours. Indecision is the biggest silent killer of schedules.

Living in the Chaos: Practical Expectations
Can you live in the house during renovation? Yes, but it depends on scope. For a kitchen-only refit, you can stay, though you’ll be eating cereal for a month. For a full house gut, most people move out. Dust permeates everything. Noise is constant. Privacy vanishes.
If you must stay, seal off the work zone with heavy-duty plastic sheeting and zippered doors. Invest in a good air purifier. And set clear working hours with your contractors-typically 8 am to 6 pm. Respect your neighbours too; put up a polite notice board with contact details.
When to Worry About Timeline Slippage
A delay of 10% is normal. A delay of 50% signals trouble. How do you know if you’re being strung along?
Look at communication. Are updates regular? If your builder hasn’t visited the site in three days without explanation, ask why. If they constantly blame others (suppliers, councils) without offering solutions, they lack project management skills. Get everything in writing. If the contract says 12 weeks, and you’re at week 16 with no end date in sight, invoke the dispute resolution clause or negotiate a completion date with penalties.
Remember, quality takes time. A rushed job looks cheap and breaks early. Would you rather wait two extra weeks for perfect tiling or have crooked tiles forever? Usually, patience wins.
Does the season affect renovation timelines?
Yes, significantly. External works like roofing, rendering, and bricklaying are heavily dependent on dry, mild weather. Winter projects in the UK often face delays due to rain, frost, and shorter daylight hours. Internal renovations are less affected, though drying times for plaster and screed increase in cold, damp conditions. Spring and summer are generally faster for exterior work.
What happens if my renovation goes over schedule?
First, review your contract. Does it include a liquidated damages clause for late completion? If so, you may be entitled to compensation. Next, hold a meeting with your main contractor to identify the root cause of the delay. Is it labour shortage, material delay, or scope creep? Agree on a revised programme with clear milestones. If the delay is excessive and unexplained, consider withholding retention payments until the work is completed satisfactorily.
Can I renovate multiple rooms simultaneously?
You can, but it’s risky. Simultaneous work requires excellent coordination. Trades often conflict-for example, painters need clean, dust-free environments, which conflicts with carpentry or tiling. Unless you have a professional project manager overseeing the sequence, doing one room at a time is usually more efficient and less stressful. Sequential work allows each trade to complete their task without interference.
How much time should I add to the estimate for contingencies?
Add 10-20% to the estimated timeline for older properties, especially those built before 1950. Older homes often hide structural issues, outdated services, or non-standard dimensions that require bespoke solutions. Newer builds are more predictable, so a 5-10% buffer is usually sufficient. Always pad the timeline for client-side delays, such as late material choices or payment processing.
Do planning permission delays stop all work?
Not necessarily. While you cannot begin structural alterations requiring permission, you can often proceed with internal refurbishments that don’t affect the building’s exterior or structure. However, most contractors prefer to start everything at once to mobilise efficiently. Starting piecemeal can increase costs due to repeated setup and teardown. Discuss phased starts with your builder if planning approval is pending.