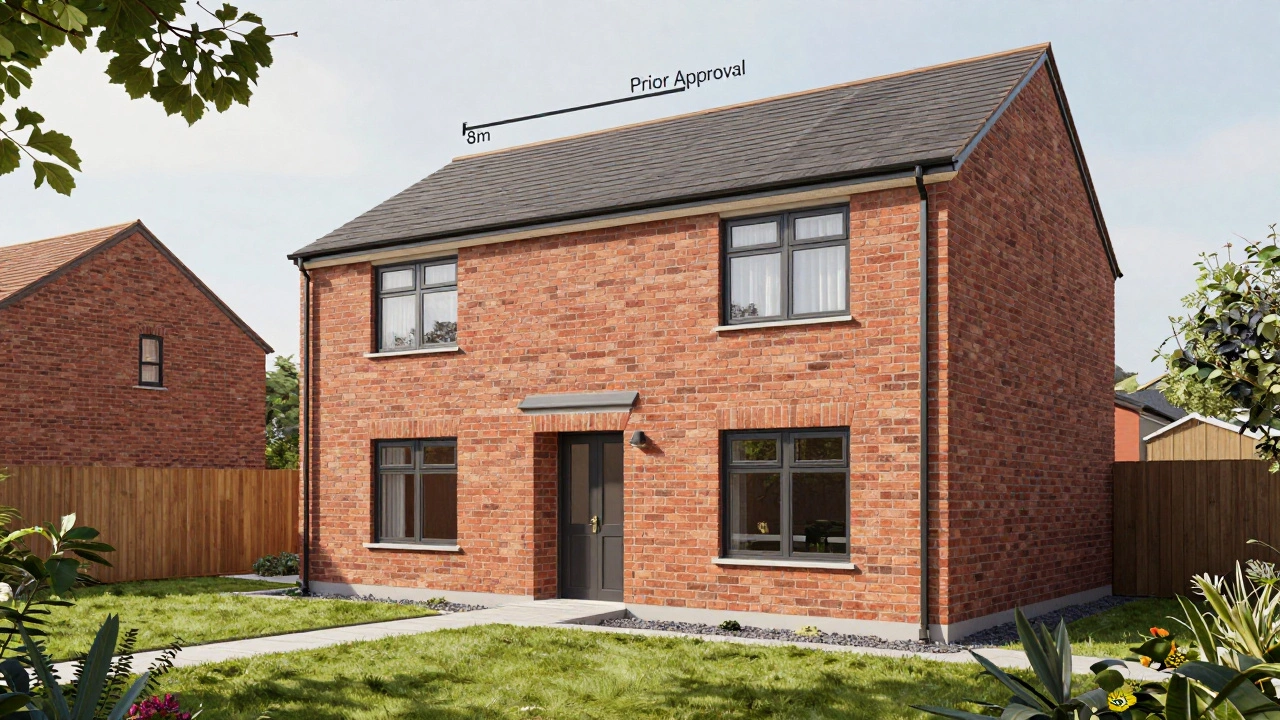
UK House Extension Planner
Enter your details to see if you need Planning Permission or Prior Approval.
So you’ve looked at your cramped kitchen and thought, "I need more space." The immediate solution seems obvious: build out. But then comes the dread-planning permission. It sounds expensive, time-consuming, and bureaucratic. The good news? In many cases, you don’t need it. Under Permitted Development Rights, which are legislative provisions that allow certain building works without a full planning application, homeowners in England can extend their properties significantly without ever filling out a form for the local council.
However, "without planning" doesn't mean "do whatever you want." There are strict boxes to tick regarding height, volume, and location. Miss one, and you risk an enforcement notice or problems when selling your home. Let’s break down exactly how big you can go, what the hard limits are, and where things get tricky if you live in London or other special areas.
The Golden Rule: What Is Permitted Development?
Before measuring walls, you need to understand the legal framework. Permitted Development (PD) is a class of development that has been granted planning permission by a General or Specific Permit. Think of it as a pre-approved allowance built into national law. If your project fits within these allowances, you bypass the local planning committee entirely.
This applies primarily to houses, not flats, maisonettes, or converted buildings. If you own a detached, semi-detached, or terraced house, you likely have these rights. But remember: PD rights were removed from some homes through Article 4 Directions, especially in conservation areas or listed buildings. Always check with your local planning authority first.
Size Limits: How Far Can You Go?
The dimensions you can build depend heavily on your house type. The government sets specific limits to ensure extensions remain subordinate to the original structure.
| House Type | Rear Extension Limit (Standard) | Rear Extension Limit (Larger Homeowner Route) | Height Restriction |
|---|---|---|---|
| Detached | 8 meters | Up to 10 meters | 3 meters max eaves; 4 meters total ridge |
| Semi-Detached / Terraced | 6 meters | Up to 8 meters | 3 meters max eaves; 4 meters total ridge |
The Larger Homeowner Route: Did you know you can extend further than the standard limits? For extensions between 4-8 meters (terraced) or 4-10 meters (detached), you can use the Prior Approval process. This isn't full planning permission, but you must notify the council. They will check if the extension impacts neighbors' sunlight and daylight. If neighbors object, the council can veto it. This adds a layer of scrutiny but allows for bigger builds.
Volume vs. Distance: The Detached House Trap
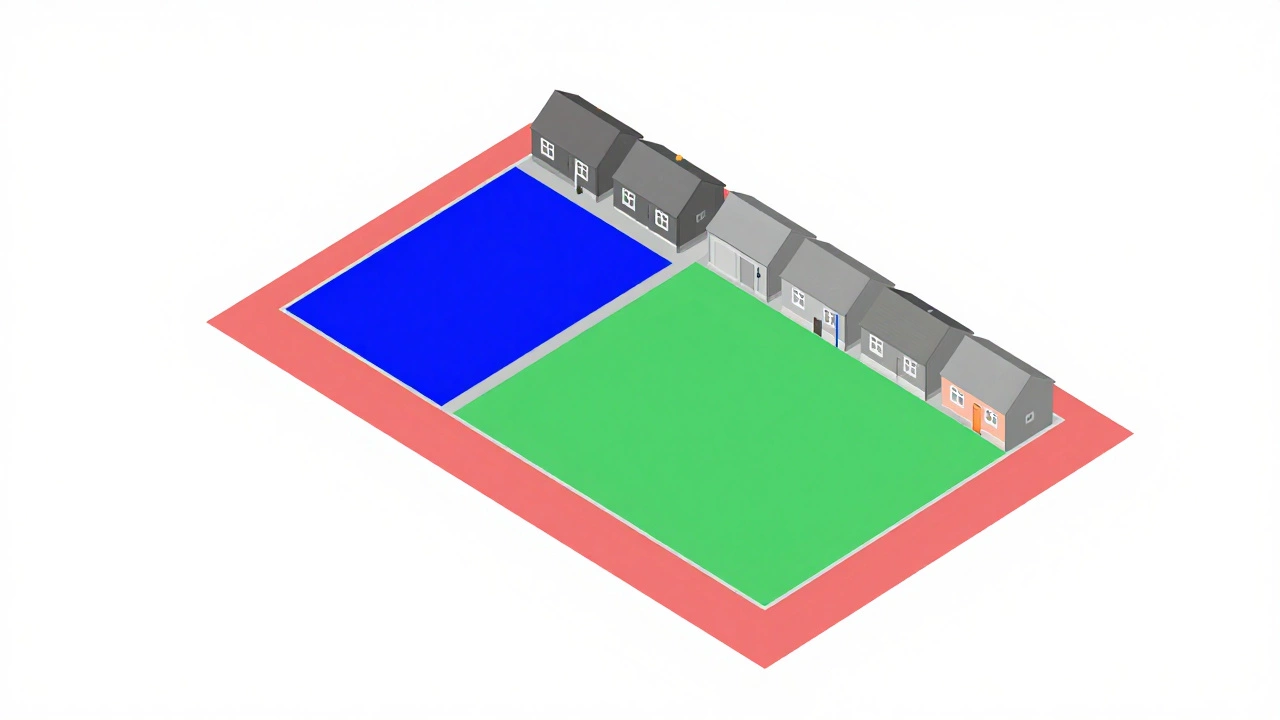
If you have a detached house, distance isn't the only metric. There is also a volume limit. Your extension cannot exceed 50% of the total land area around the original house. "Original" means as it was first built or as it stood on July 1, 1948, whichever is later.
This includes all previous extensions, sheds, garages, and greenhouses. If you already have a large double garage and a side return, your remaining "volume budget" might be zero. Measure everything. If you exceed this 50% threshold, you need full planning permission, regardless of how small the new extension is.
Height and Design Constraints
Even if your extension is short enough, its height matters. A single-storey rear extension must not be higher than the highest part of the existing roof ridge. However, there are stricter rules if the extension is within 2 meters of a boundary.
- Within 2 meters of a boundary: The entire extension must be no higher than 3 meters. No pitched roofs allowed here unless they stay under that 3-meter cap.
- Eaves height: The eaves (the lower edge of the roof) must not exceed 3 meters in height.
- Materials: External materials should be similar in appearance to the rest of the house. Brick-on-brick usually passes easily; cladding might raise eyebrows if it looks drastically different.
Side extensions are trickier. They must be single-storey, no deeper than 4 meters, and no higher than 3 meters. They also cannot extend beyond the front plane of the principal elevation (the main face of the house).
Windows and Privacy: The Side Window Rule
You can add windows to your extension, but privacy laws kick in fast. Any window on a side wall (elevation) must have obscure-glazed glass (non-clear) and be non-opening unless the opening mechanism is set at least 1.7 meters above the floor. This prevents neighbors from looking directly into your living space. Clear glass on side walls requires planning permission.
Where Permitted Development Fails
Living in London often means fewer freedoms. PD rights are restricted in several zones:
- Listed Buildings: You need Listed Building Consent for any alteration, even internal ones. PD does not apply.
- Conservation Areas: Rear extensions may still be permitted, but side extensions and verandas are banned. Materials must match closely.
- Areas of Outstanding Natural Beauty (AONB) & National Parks: Extensions larger than 10-20 cubic meters require planning permission.
- Article 4 Directions: Some councils remove PD rights entirely to protect local character. Check your local map.
Building Regulations: The Non-Negotiable Part
Here is the most common misconception: No planning permission does not mean no regulations. You still must comply with Building Regulations, which are technical standards for the design, construction, and alterations to buildings. These cover structural safety, fire escapes, ventilation, drainage, and energy efficiency.
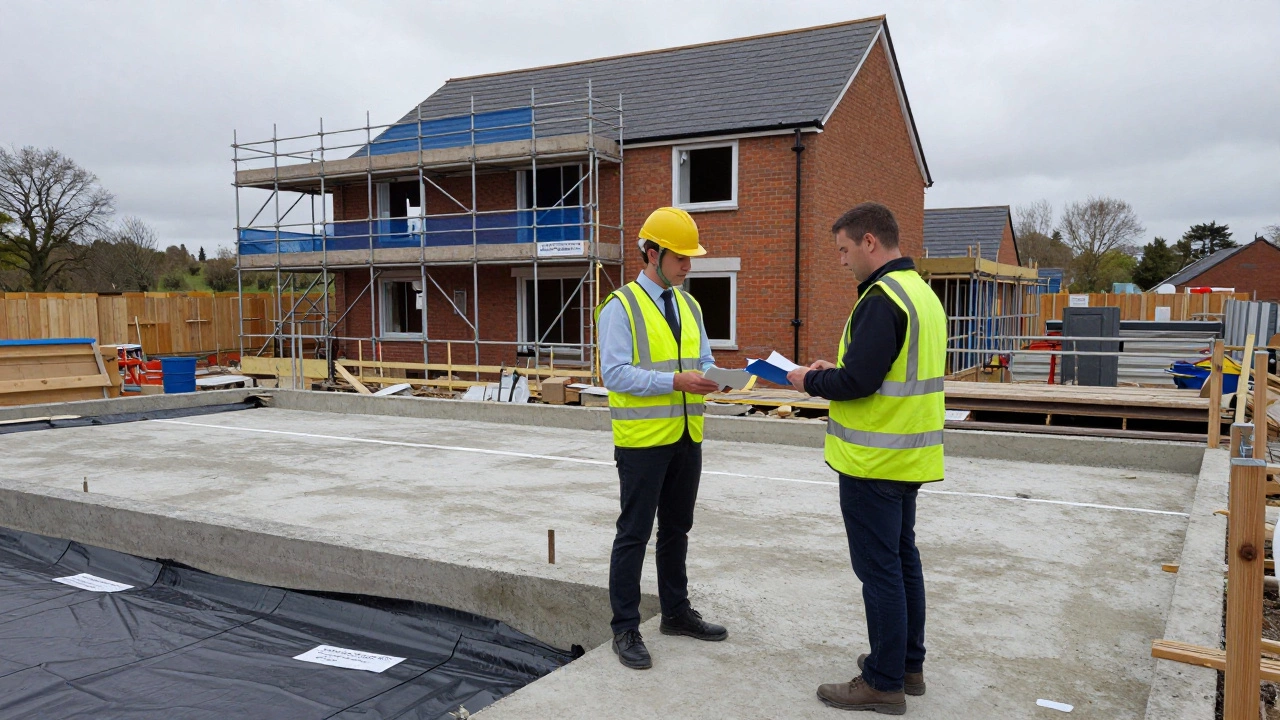
You must submit a Building Notice or Full Plans Application to your local building control body. An inspector will visit during construction to check foundations, damp proofing, and insulation. Skipping this is illegal and dangerous. When you sell your home, buyers’ solicitors will ask for a Completion Certificate. Without it, you’ll face delays and potential fines.
Neighbor Relations: The Party Wall Act
If your extension is near or attached to a neighbor's wall, the Party Wall etc. Act 1996 is legislation that governs disputes between neighbors over shared walls and excavations applies. You must serve a formal notice to affected neighbors before starting work. Even if they agree verbally, get it in writing. Disputes here can halt construction and lead to costly arbitration.
Steps to Proceed Safely
- Check Status: Verify your house isn’t listed or in a Conservation Area via your local council website.
- Measure Up: Calculate total land coverage including existing outbuildings. Ensure you stay under 50%.
- Design Within Limits: Stick to 6m/8m rear limits or use the Prior Approval route for larger builds.
- Notify Neighbors: Serve Party Wall notices if digging near boundaries or working on shared walls.
- Apply for Building Control: Submit plans to your local authority or approved inspector.
- Get a Lawful Development Certificate (Optional but Recommended): While not mandatory for PD, this certificate proves your work is lawful. It makes selling your home much easier later.
Do I need planning permission for a single-storey rear extension?
Usually no, provided it stays within Permitted Development limits. For detached houses, you can extend up to 8 meters without prior approval. For semi-detached or terraced houses, the limit is 6 meters. If you go beyond these distances but stay within 10 meters (detached) or 8 meters (others), you need Prior Approval from the council, which involves notifying neighbors.
Can I extend my house sideways under permitted development?
Yes, but with strict limits. Side extensions must be single-storey, no deeper than 4 meters, and no higher than 3 meters. They cannot extend beyond the front plane of the original house. In Conservation Areas, side extensions generally require full planning permission.
What happens if I exceed the permitted development limits?
You are carrying out unauthorized development. The local planning authority can issue an Enforcement Notice requiring you to demolish the extension or alter it to comply. Additionally, when selling your property, the lack of proper permissions can cause significant legal issues and reduce the sale value.
Does building control replace planning permission?
No, they are separate processes. Planning permission deals with aesthetics, land use, and neighborhood impact. Building Control ensures the structure is safe, watertight, and energy-efficient. You almost always need Building Control approval for an extension, even if you don't need planning permission.
How do I check if my house has Article 4 restrictions?
Contact your local planning authority or check their online mapping service. Article 4 Directions remove specific Permitted Development rights, often in Conservation Areas or historic neighborhoods. If an Article 4 Direction applies to your address, you must apply for full planning permission for works that would otherwise be permitted.